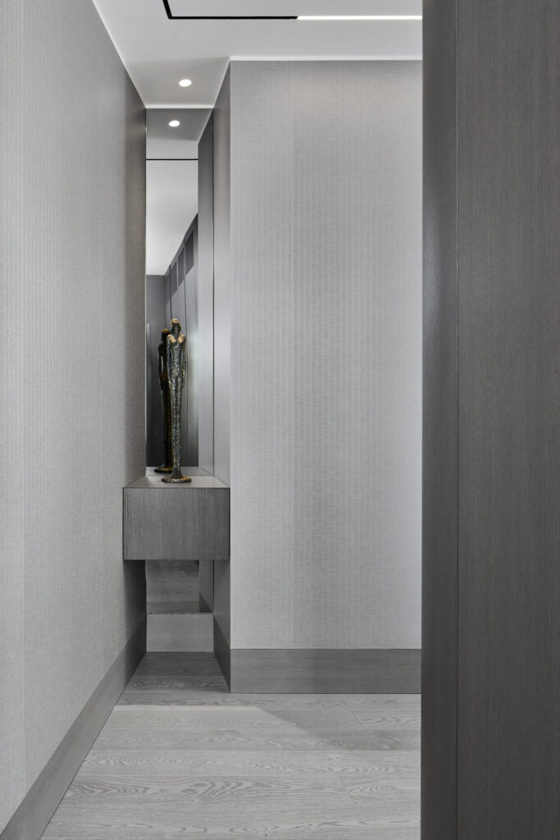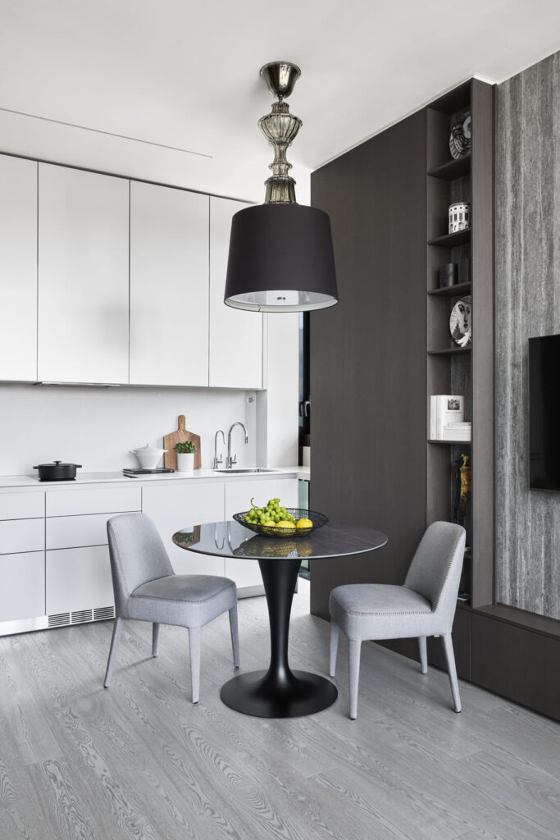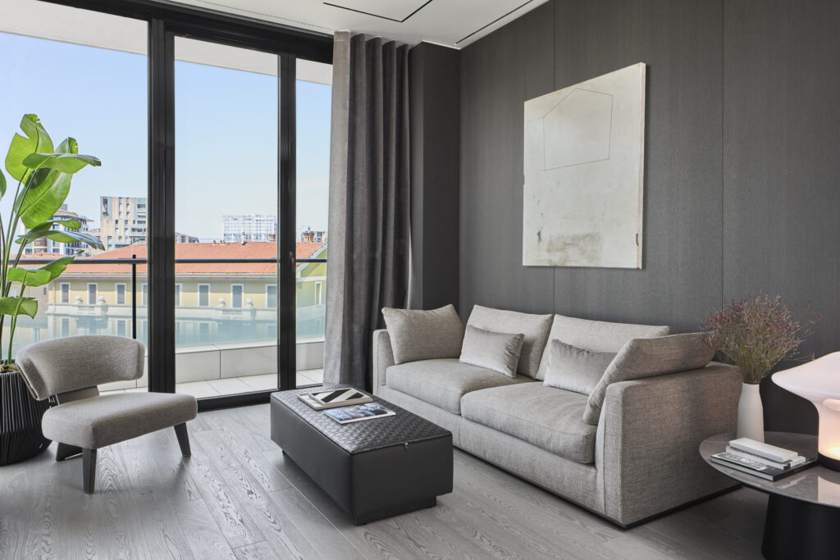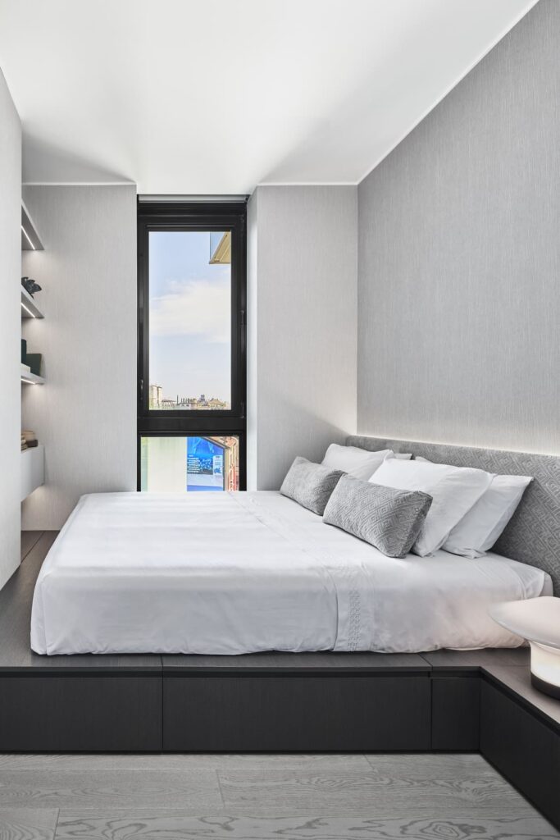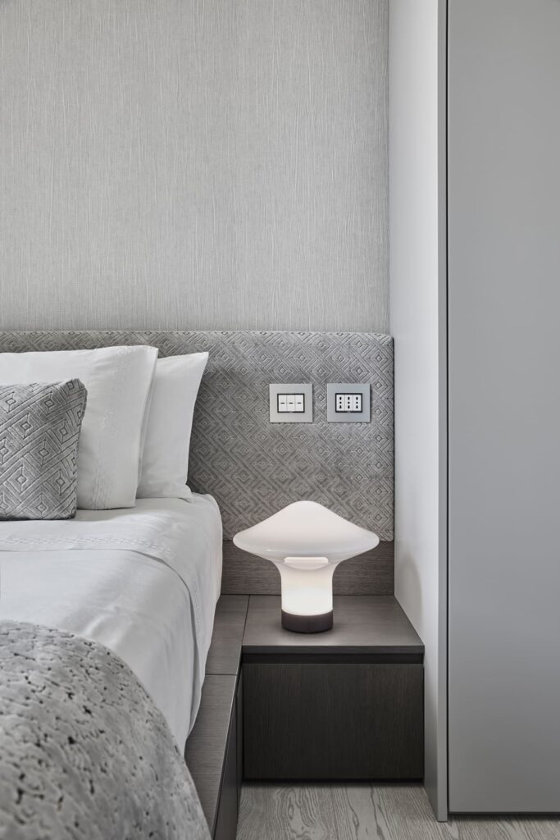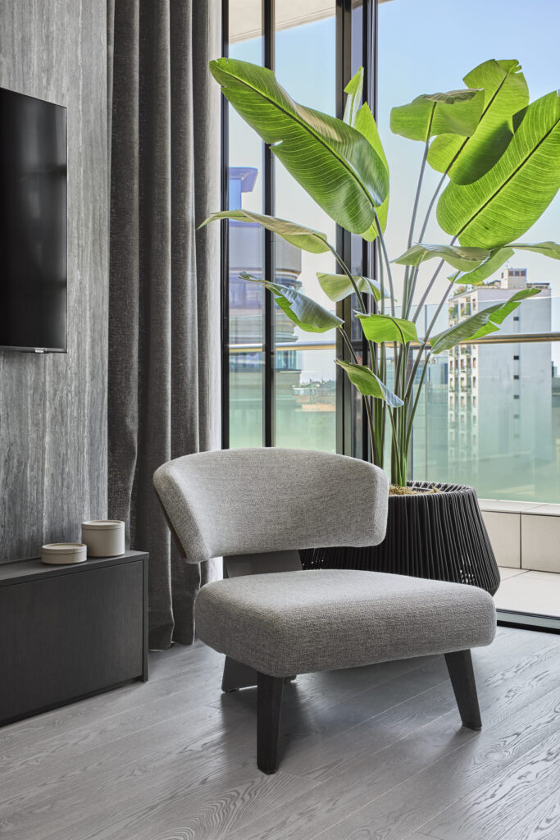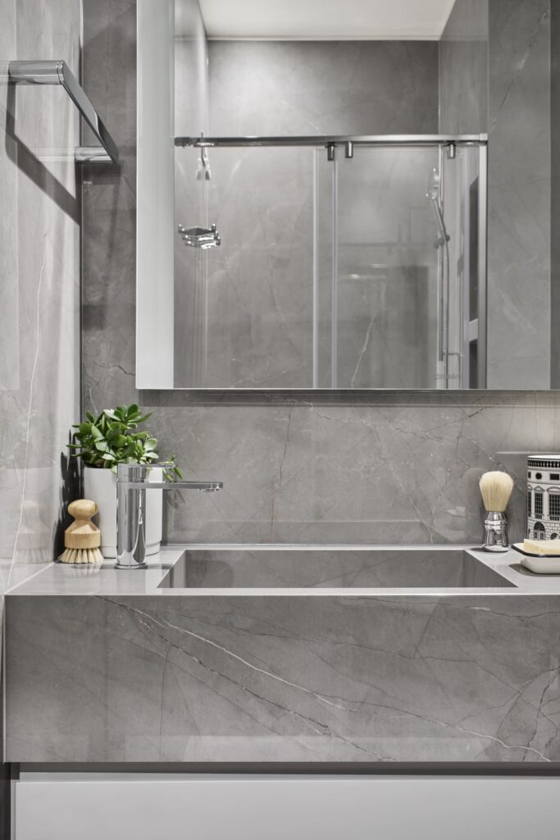
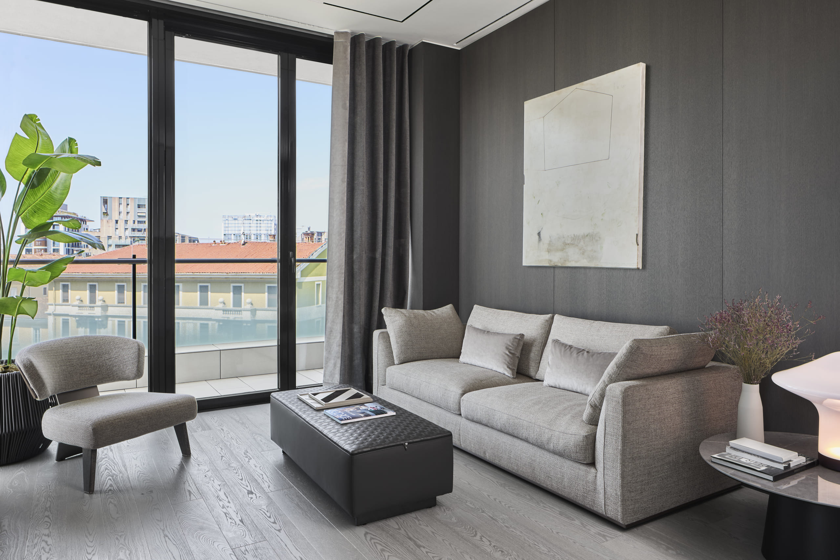
The project involves the complete renovation of a compact residential unit within Torre Aria, Milan. The scope encompassed a full redesign of the interior layout alongside the replacement of all building systems, with the aim of transforming a modest-sized apartment into a flexible, functional urban pied-à-terre.
From the outset, the design approach demanded rigorous spatial discipline: every decision – in layout, material selection, and constructive detail – was guided by the intent to deliver a fully realised living quality within a limited footprint.
Bespoke joinery was designed to optimise the distribution of spaces, integrating multiple functions without compromising the fluidity of the interior. A considered material palette – oak flooring, marble-effect porcelain stoneware, and integrated lighting – contributes to spatial perception and visual comfort throughout.
The result is a project in which spatial efficiency, aesthetic coherence, and architectural precision are held in careful balance. The compactness of the floor area was not a constraint, but rather the condition within which design rigour found its most exacting expression: every square metre is the outcome of a deliberate choice.